
Just Listed
Address
4477 Gordon Drive, Kelowna, BC
Price
$ 919,900
Property Attributes
- ID#10401207
- TypeSingle Family
- Listing Status Active
- MunicipalityKelowna
- CityKelowna
- AreaKelowna
- NeighbourhoodLower Mission
- Postal CodeV1W 1T2
- Style
- Year Built1986
- Price$ 919,900
- Bedrooms4
- Bathrooms3
- Half Bathrooms0
- Sqr Footage2167
- Lot Size0.25 Acres
Data Source:
Canadian Real Estate Association (CREA)
Property Description
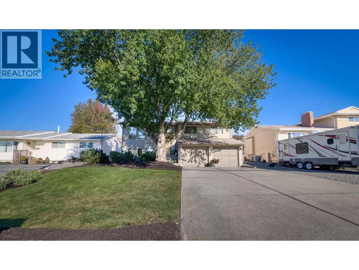
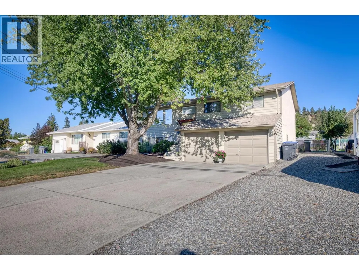
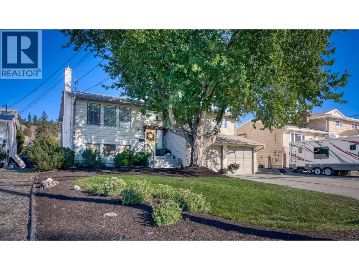
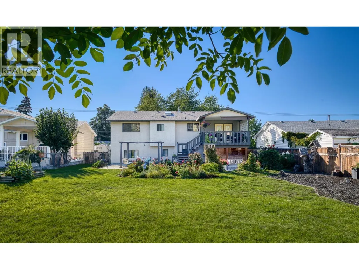
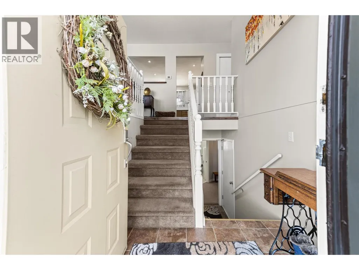
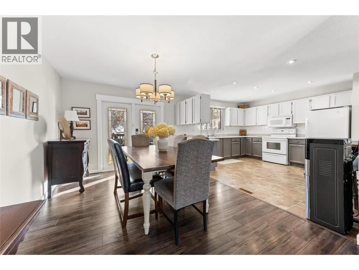
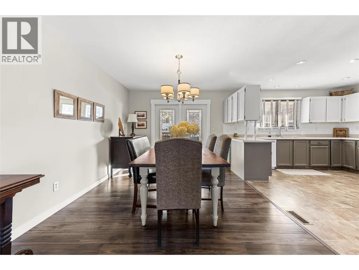
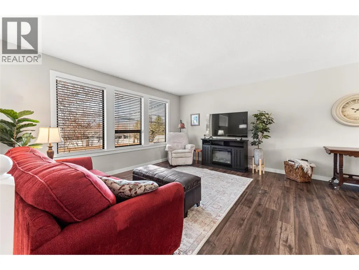
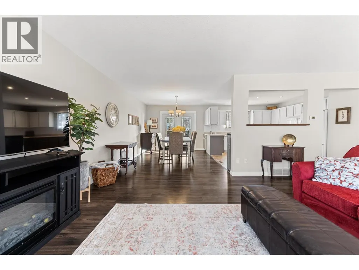
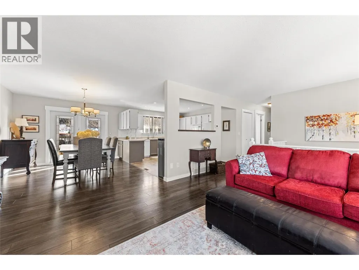
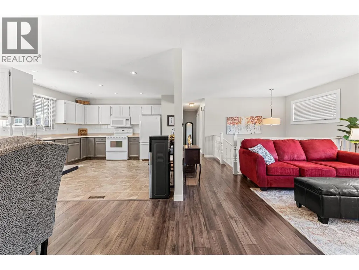
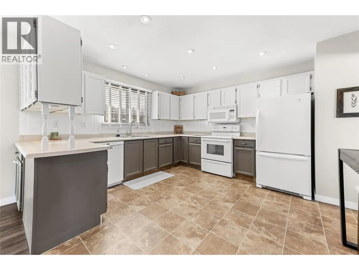
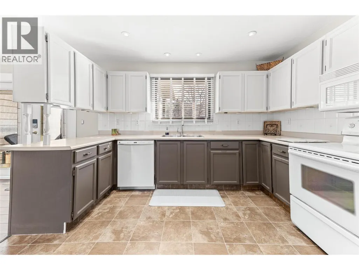
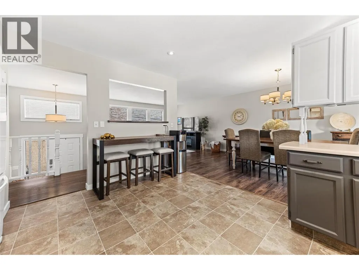
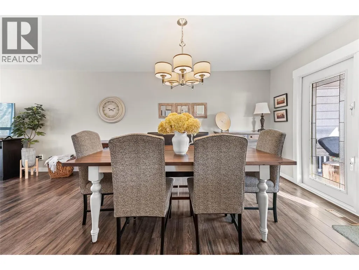
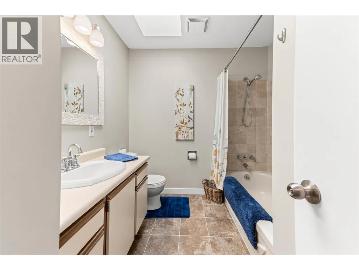
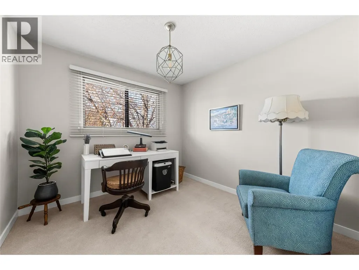
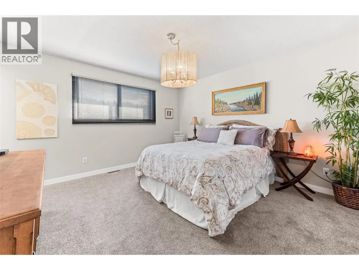
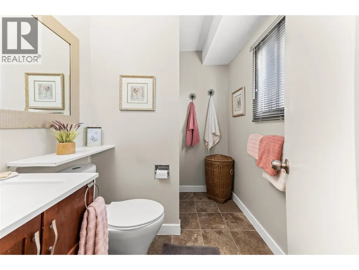
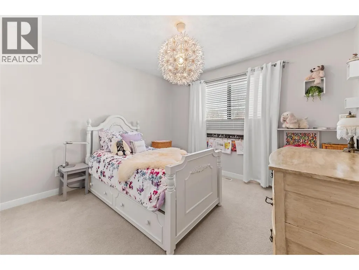
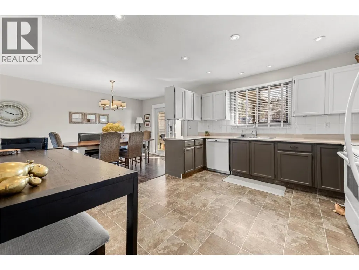
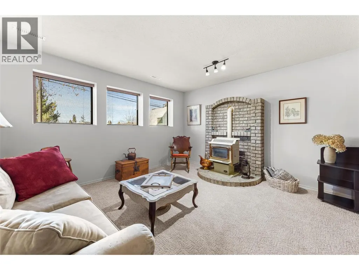
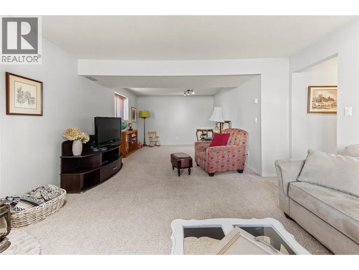
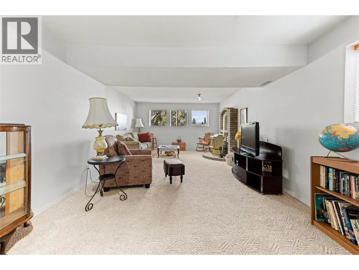
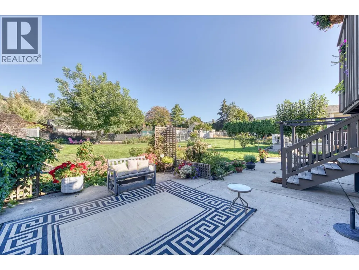
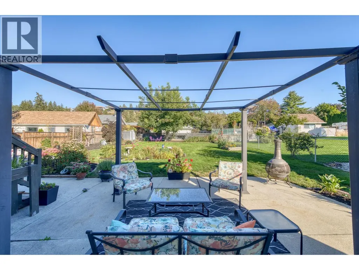
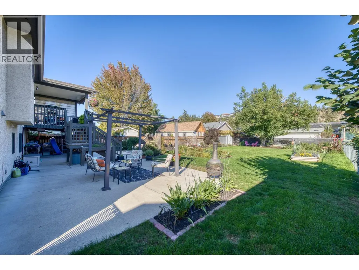
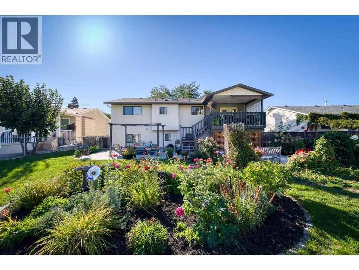
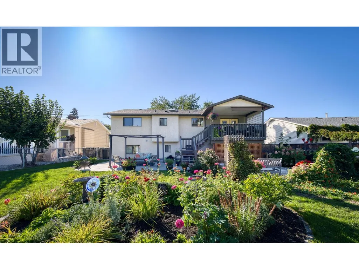
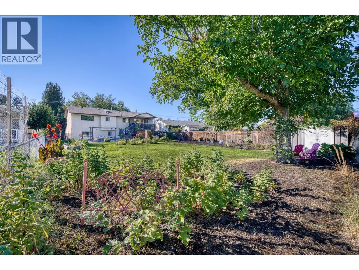
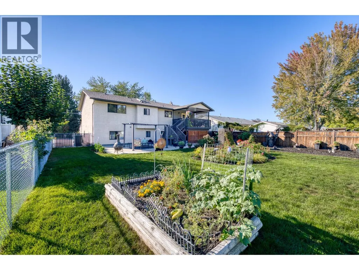
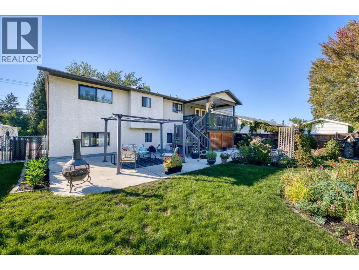
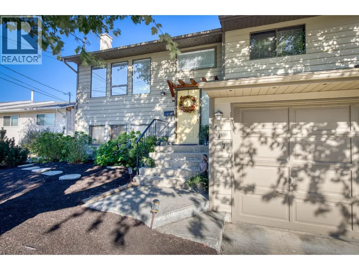
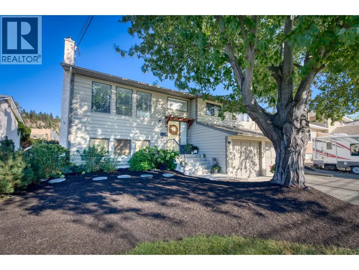
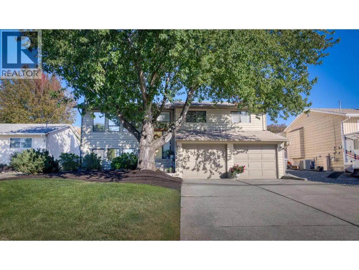
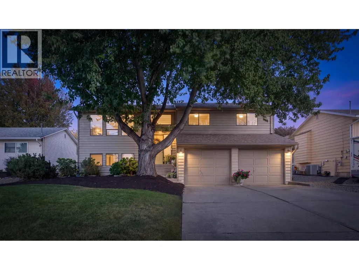
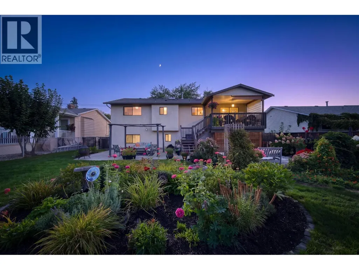
Welcome to your next family home! This beautifully maintained property features four bedrooms, including three upstairs, and three full bathrooms with a luxurious ensuite. Located on a generous 0.25-acre lot in the desirable Lower Mission neighbourhood, this home offers ample space both inside and out. The open-concept kitchen and spacious rooms are perfect for family living and entertaining. Recent updates include a new A/C and furnace (2021), fresh exterior and interior paint (2021 and 2022), and a new roof (2014). The large covered deck provides easy access to the expansive backyard, complete with lovely gardens and plenty of room for kids to play. Ideally situated, this home is close to every level of school and just a short walk or bike ride to parks, beaches, shops, and restaurants. Don't miss out on this fantastic opportunity! Call your favourite Realtor today to schedule a viewing check OUT THE VIRTUAL TOUR AT https://unbranded.youriguide.com/4477_gordon_dr_kelowna_bc/ (id:7434)
General Features
| Property Type | Single Family |
|---|---|
| Neighbourhood | Lower Mission |
| Amenities | Recreation, Schools, Shopping |
| Building Appliances | Refrigerator, Dishwasher, Dryer, Range - Electric, Microwave, Washer |
| Building Cooling Type | Central air conditioning |
| Parking Space Total | 7 |
| Building Type | House |
| Ownership Type | Freehold |
| Building.StoriesTotal | 2 |
Interior Features
| Building Fireplace Present | False |
|---|---|
| Building Heating Type | Forced air, See remarks |
| Basement Type | Full |
| Construction Style Attachment | Detached |
| Flooring Type | Carpeted, Laminate, Linoleum |
| Living Area Range | 2167 |
| Bedrooms | 4 |
Exterior Features
| Building Roof Material | Asphalt shingle |
|---|---|
| Building Roof Style | Unknown |
| Land Amenities | Recreation, Schools, Shopping |
| Sewer | Municipal sewage system |
| Exterior Finish | Brick, Wood siding |
| Fence Type | Fence |
Room Details
| Room | Dimensions | Level | Flooring | Details |
|---|---|---|---|---|
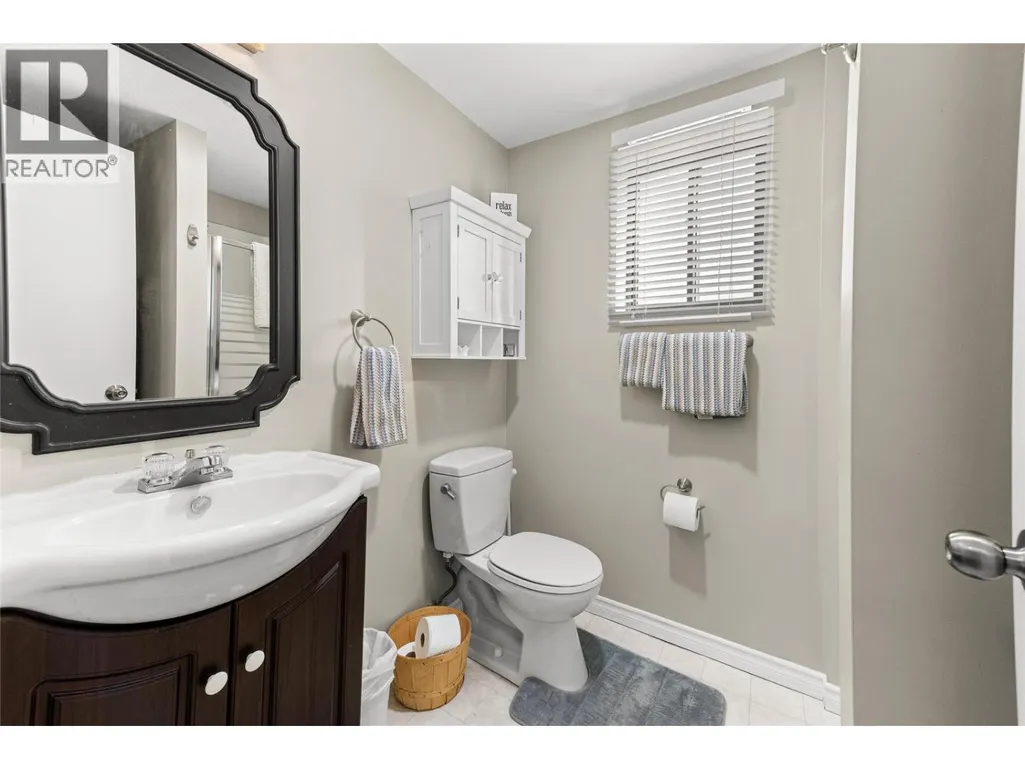
| 4pc Bathroom | 8'8'' x 7'6'' | Main level | ||
| 4pc Ensuite bath | 5'10'' x 7'7'' | Main level | ||
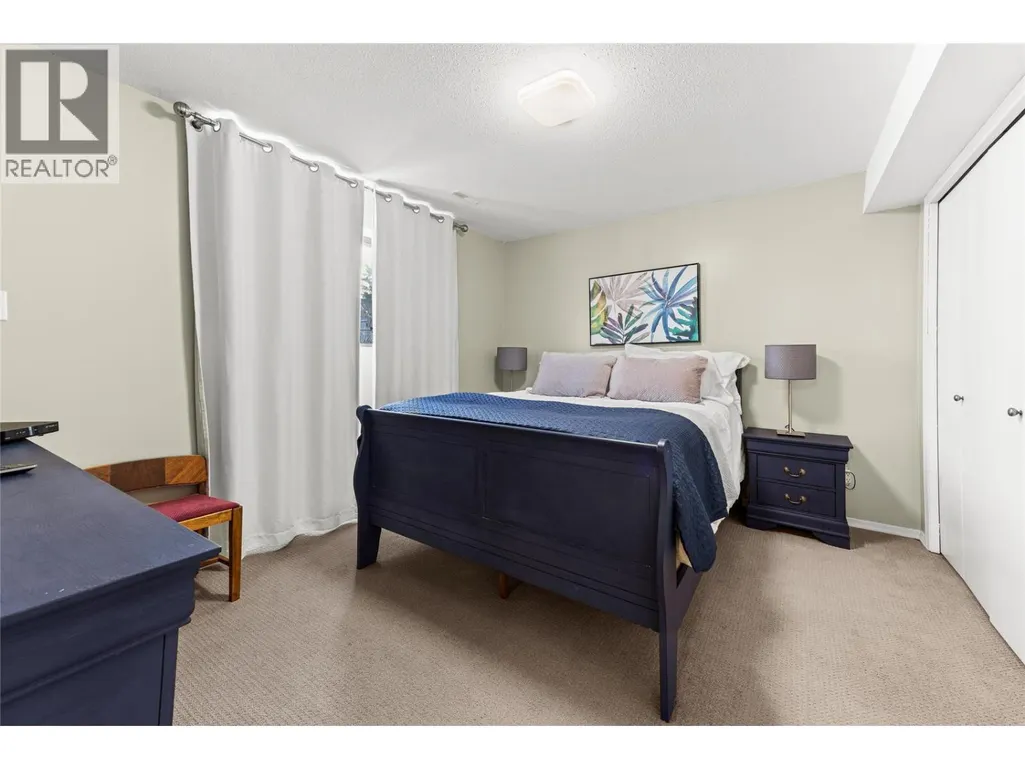
| Bedroom | 12'1'' x 9'4'' | Main level | ||
| Dining room | 13'6'' x 10'3'' | Main level | ||
| Kitchen | 13'5'' x 11'10'' | Main level | ||
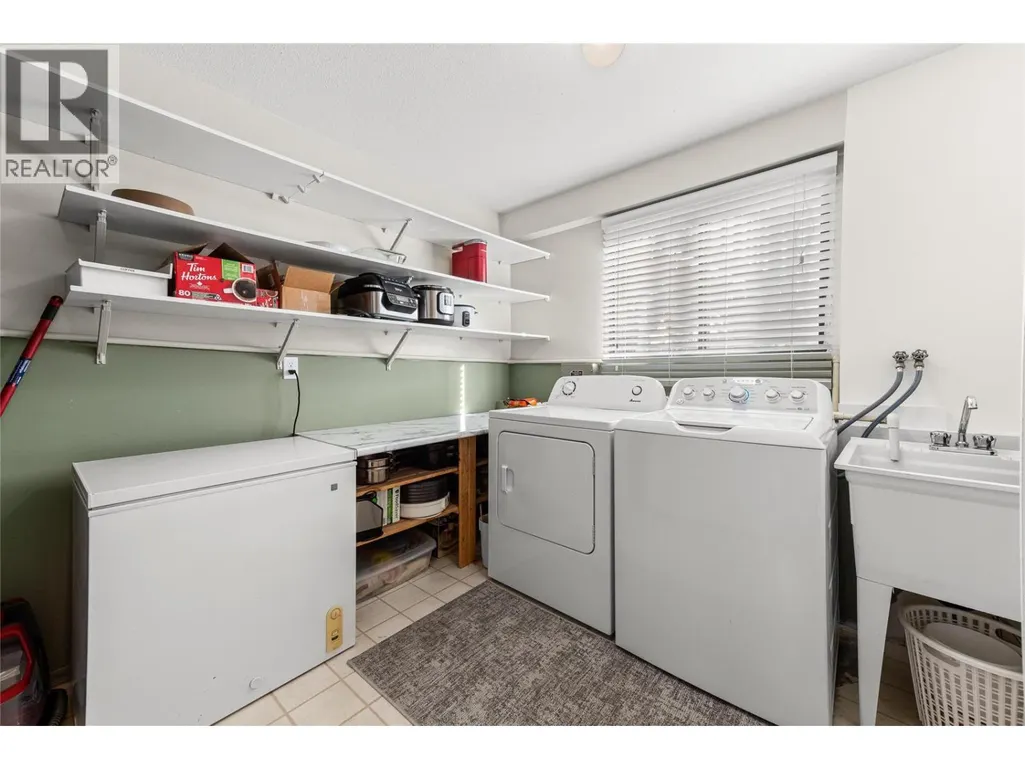
| Laundry room | 12'11'' x 9'1'' | Basement | ||
| Living room | 13'10'' x 14'7'' | Main level | ||
| Other | 23'4'' x 21'2'' | Basement | ||
| Primary Bedroom | 13'4'' x 12'9'' | Main level | ||
| Recreation room | 26'2'' x 13'8'' | Basement |
Amenities
- Views
- New Construction
- Adult 55+
- Lease To Own
- No Strata Fees
- Furnished
- Primary On Main
- Air Conditioning
- Seller Finance
- Green
- Fixer Upper
- Horse
- Golf
- Fireplace
- Deck
- Garage
- Basement
- Pool

Property vs Single Family Average in V1W 1T2
Price
Year Built
In The Neighbourhood
Just Listed
Kelowna
$ 1,700,000
- Type
- Single Family
- Size
- 4,430 SqFt
- Rooms
- 5 Beds + 4 Baths
REMAX Kelowna - Stone Sisters
Just Listed
Kelowna
$ 1,650,000
- Type
- Single Family
- Size
- 3,312 SqFt
- Rooms
- 5 Beds + 3 Baths
Century 21 Assurance Realty Ltd
Open House
Kelowna
$ 1,200,000
- Type
- Single Family
- Size
- 1,725 SqFt
- Rooms
- 4 Beds + 1.5 Baths
Royal LePage Kelowna
Kelowna
$ 1,095,000
- Type
- Single Family
- Size
- 2,325 SqFt
- Rooms
- 5 Beds + 2.5 Baths
Chamberlain Property Group Inc.
Kelowna
$ 7,499,000
- Type
- Single Family
- Size
- 7,122 SqFt
- Rooms
- 6 Beds + 4.5 Baths
REMAX Kelowna - Stone Sisters
Kelowna
$ 2,925,000
- Type
- Single Family
- Size
- 4,815 SqFt
- Rooms
- 5 Beds + 6 Baths
Stilhavn Real Estate Services
Open House
Kelowna
$ 1,299,900
- Type
- Single Family
- Size
- 2,401 SqFt
- Rooms
- 3 Beds + 2.5 Baths
Sotheby's International Realty Canada

 Data provided by the Ontario Regional Technology & Information Systems. The information is deemed reliable, but is not guaranteed. Not intended to solicit buyers or sellers, landlords or tenants currently under contract.
The trademarks REALTOR®, REALTORS® and the REALTOR® logo are controlled by The Canadian Real Estate Association (CREA) and identify real estate professionals who are members of CREA. The trademarks MLS®, Multiple Listing Service® and the associated logos are owned
Data provided by the Ontario Regional Technology & Information Systems. The information is deemed reliable, but is not guaranteed. Not intended to solicit buyers or sellers, landlords or tenants currently under contract.
The trademarks REALTOR®, REALTORS® and the REALTOR® logo are controlled by The Canadian Real Estate Association (CREA) and identify real estate professionals who are members of CREA. The trademarks MLS®, Multiple Listing Service® and the associated logos are owned