

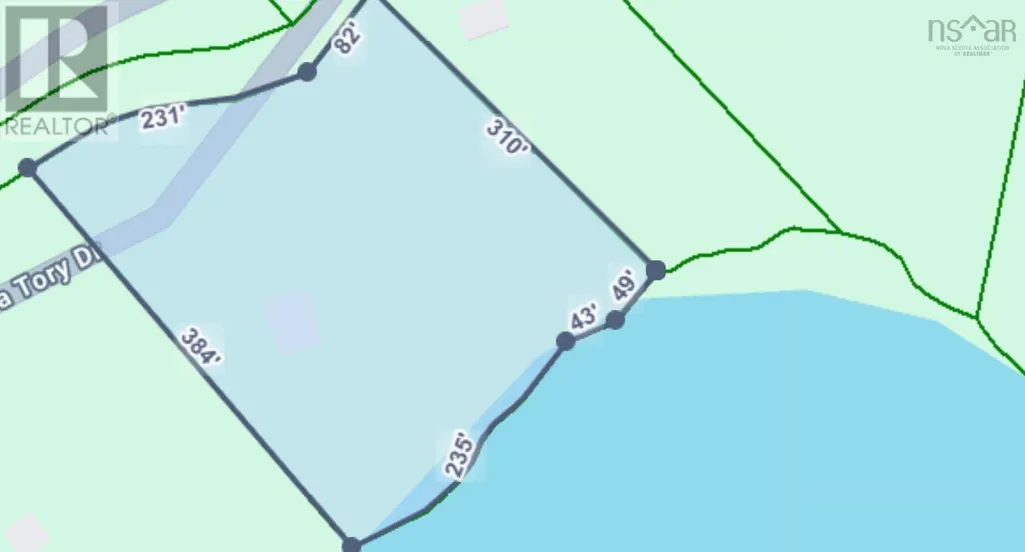
Address
294 Terra Tory Dr, Lanark, NS
Price
$ 834,000
Property Attributes
- ID#202604344
- TypeSingle Family
- Listing Status Active
- MunicipalityLanark
- CityLanark
- AreaLanark
- NeighbourhoodLanark
- Postal CodeB2G 2L2
- Style
- Year Built2010
- Price$ 834,000
- Bedrooms3
- Bathrooms2
- Half Bathrooms0
- Sqr Footage2426
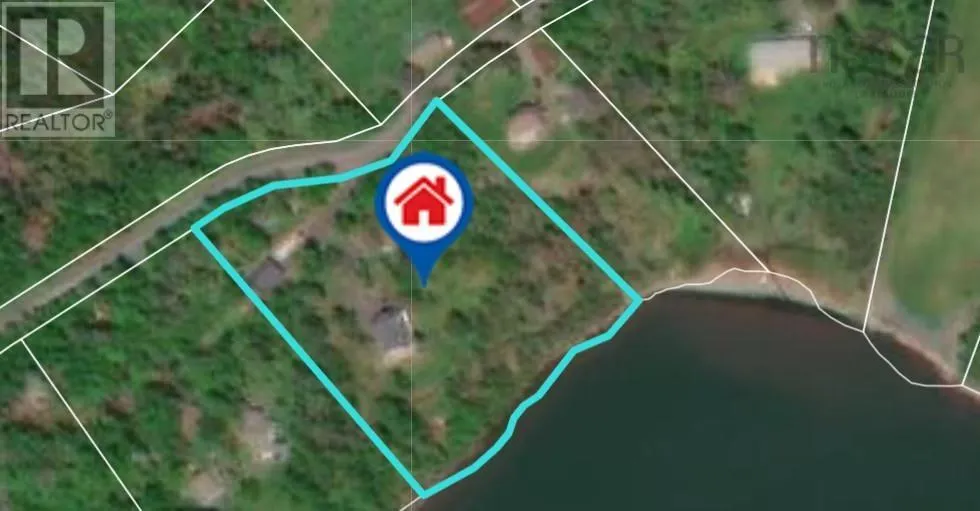
- Lot Size2.29 Acres
Data Source:
Canadian Real Estate Association (CREA)
Property Description
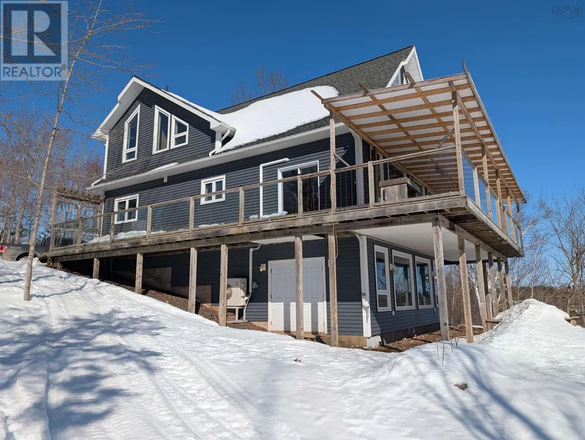
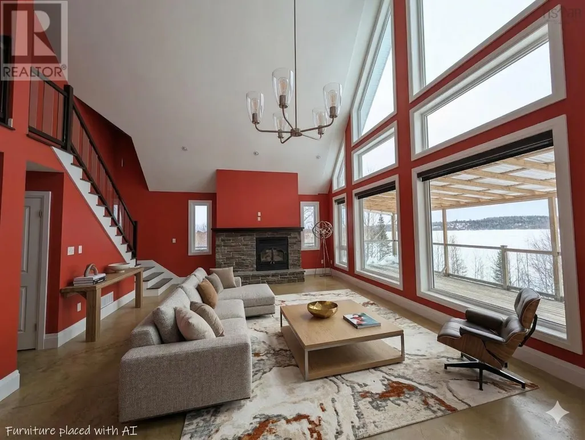
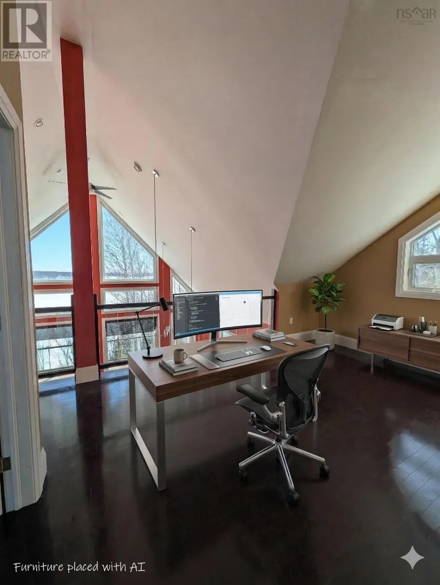
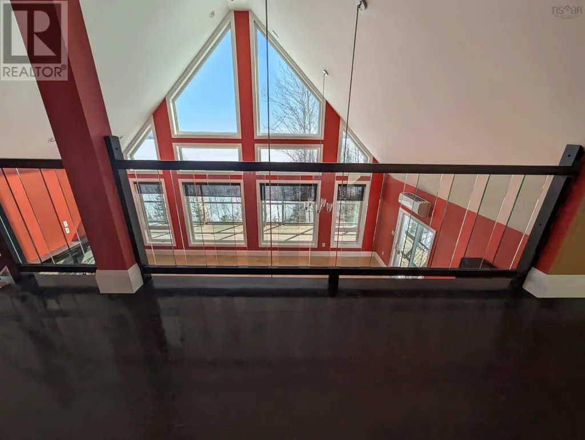
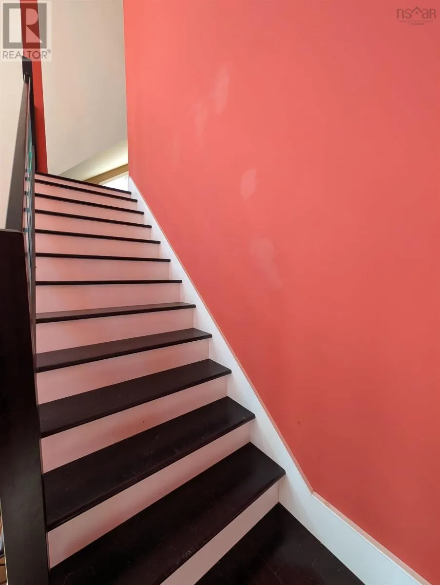
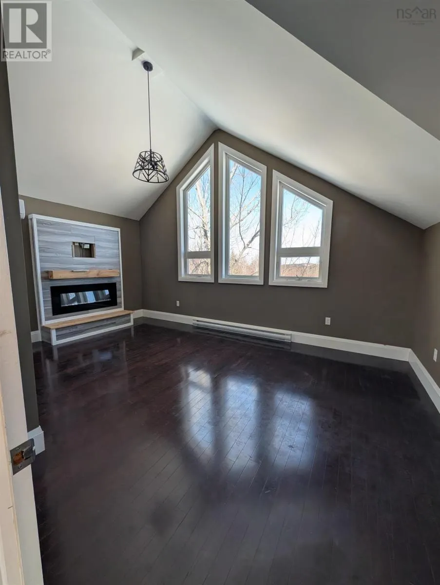
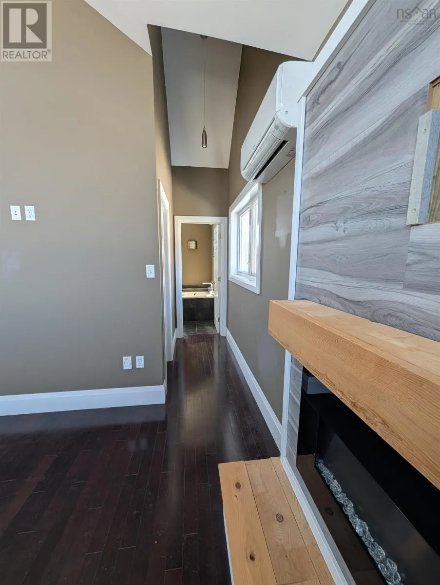
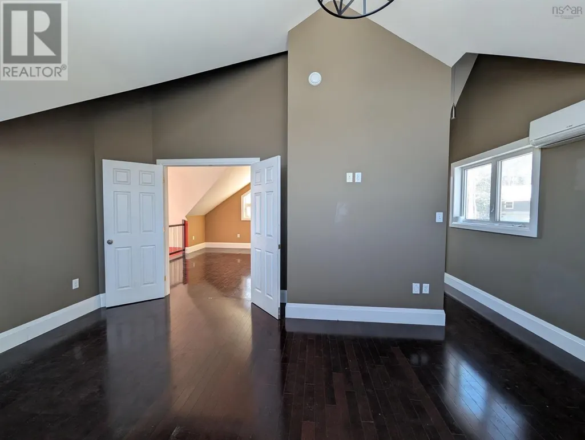
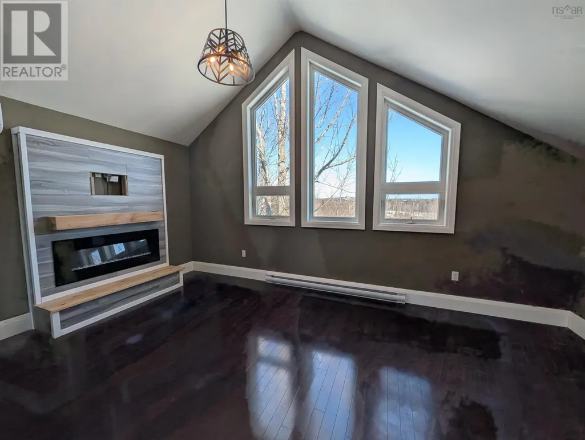
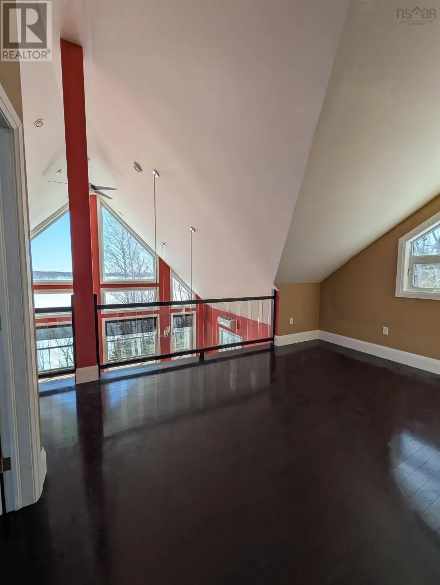
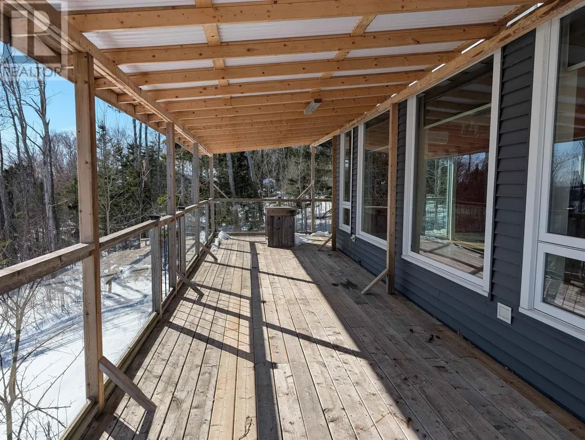
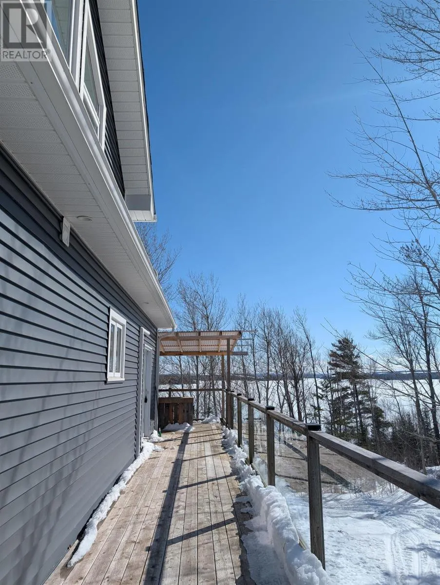
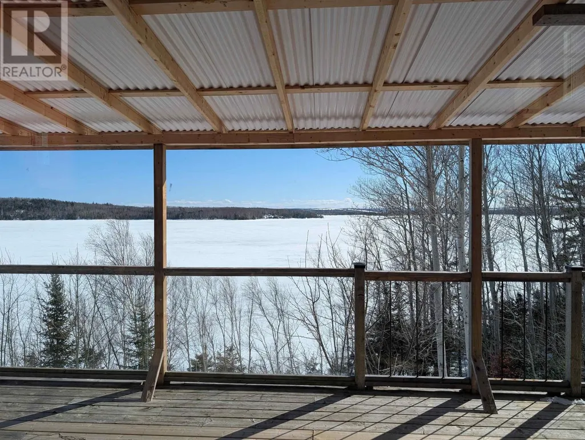
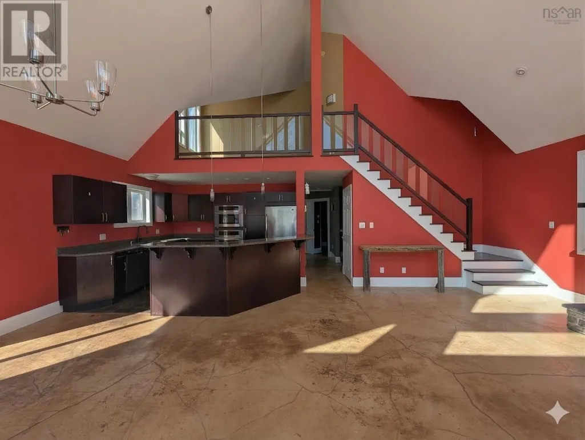
The core of this residence is a spectacular open-concept Great Room that seamlessly integrates the kitchen, dining, and living areas. Anchored by a magnificent fireplace, this space is bathed in natural light, creating an atmosphere that is both grand and deeply inviting. The architectural highlight is the stunning Mezzanine (or Open Gallery) located just up the stairs. This elevated space remains open to the main floor below, creating soaring cathedral ceilings and an incredible sense of volume. From this vantage point, the phenomenal panoramic views of the inlet are even more commanding, offering a peaceful retreat to work, read, or simply watch the tides turn through floor-to-ceiling vistas. Located just a short drive from the vibrant town of Antigonish, you enjoy the perfect balance of private seclusion and modern convenience. (id:7434)
General Features
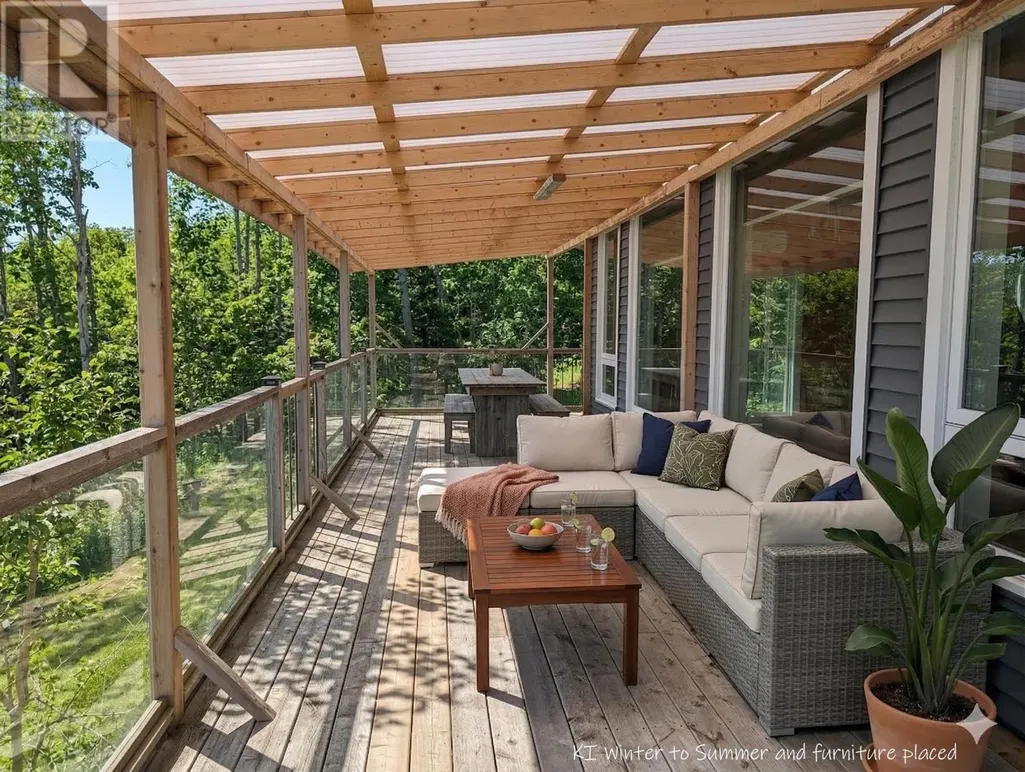
| Features | Treed, Balcony, Walk-In Closet |
|---|---|
| Community Features | School Bus |
| Property Type | Single Family |
| CommunityName | Lanark |
| Amenities | Playground, Shopping, Place of Worship, Beach |
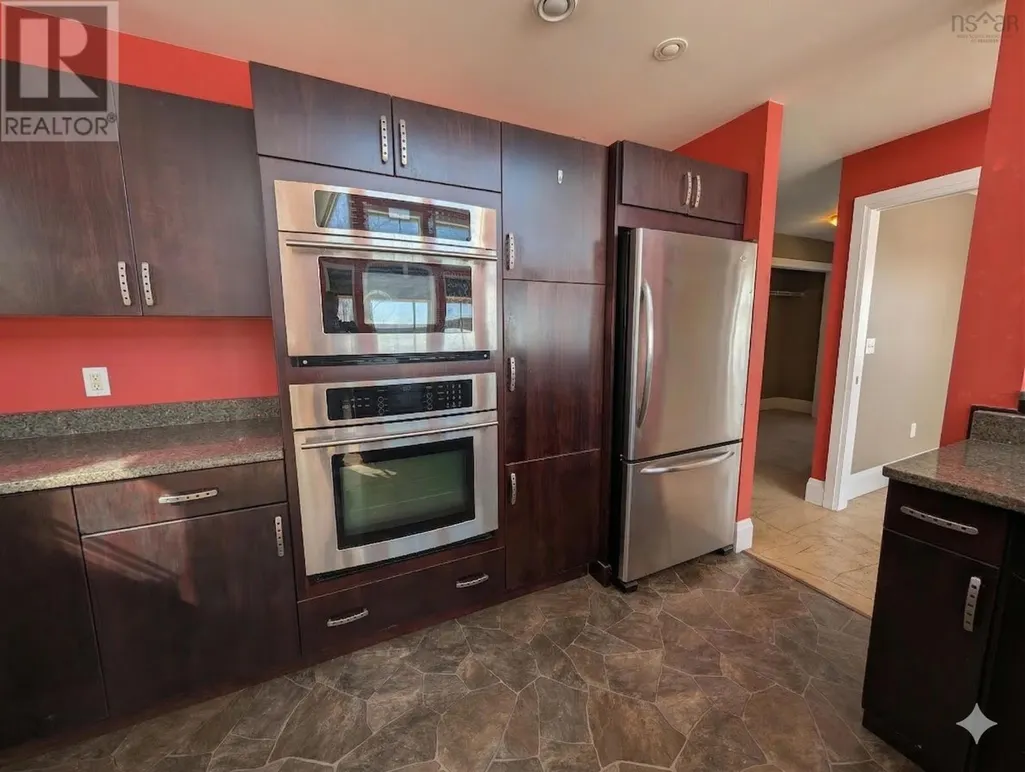
| Building Appliances | Central Vacuum, Cooktop - Electric, Oven - Electric, Dishwasher, Dryer, Microwave, Refrigerator, Central Vacuum - Roughed In |
| Building Cooling Type | Heat Pump |
| Location Description | From Antigonish, follow the scenic Sunrise Trail (Highway 337) north along the water for approximately 8 minutes, then turn right onto Terra Tory Drive to reach number 294 on the waterfront. |
| Foundation Type | Poured Concrete |
| Building Type | House |
| Ownership Type | Freehold |
| Building.StoriesTotal | 1.5 |
Interior Features
| Building Fireplace Present | True |
|---|---|
| Building Heating Type | Forced air, Heat Pump |
| Building Heating Fuel | Electric, Wood |
| Construction Style Attachment | Detached |
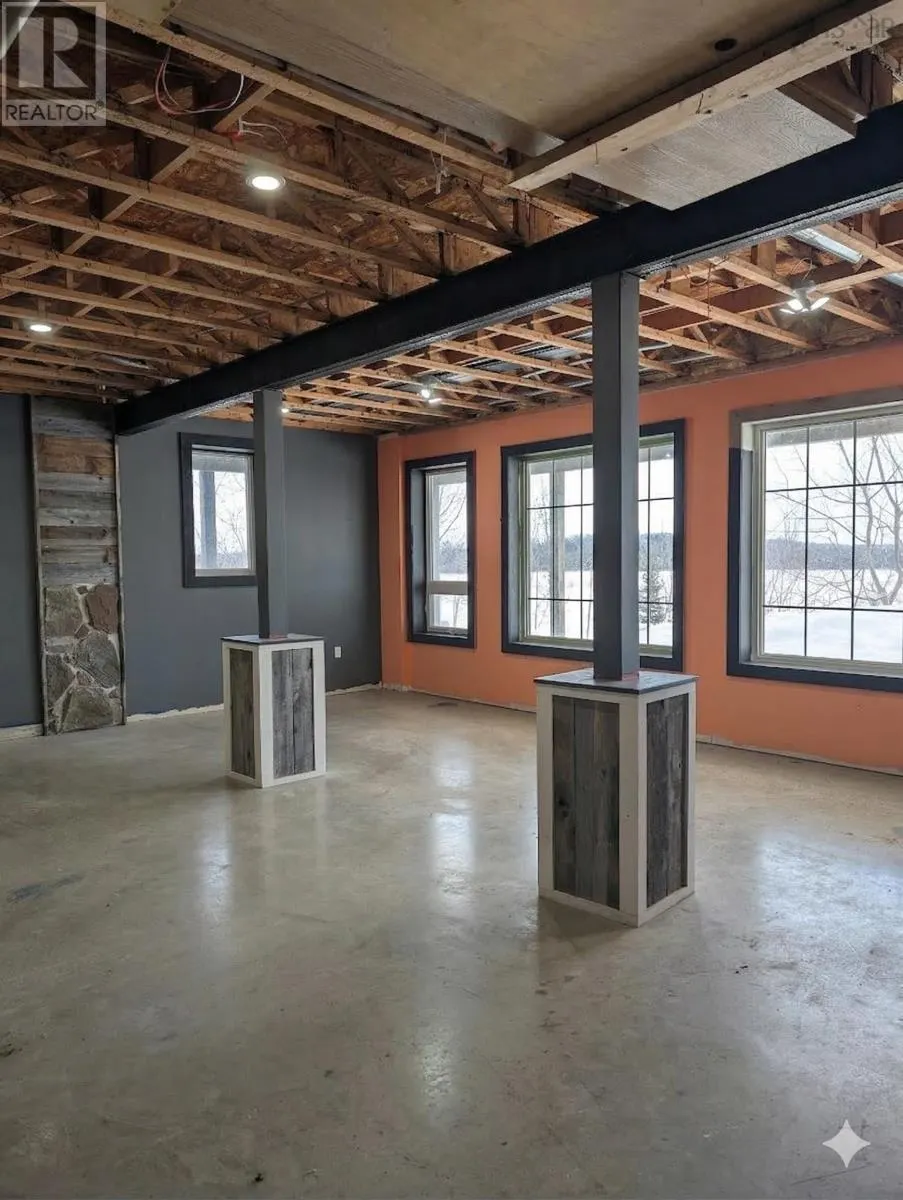
| Flooring Type | Concrete, Laminate, Tile, Vinyl Plank |
| Living Area Range | 2426 |
| Bedrooms | 3 |
Exterior Features
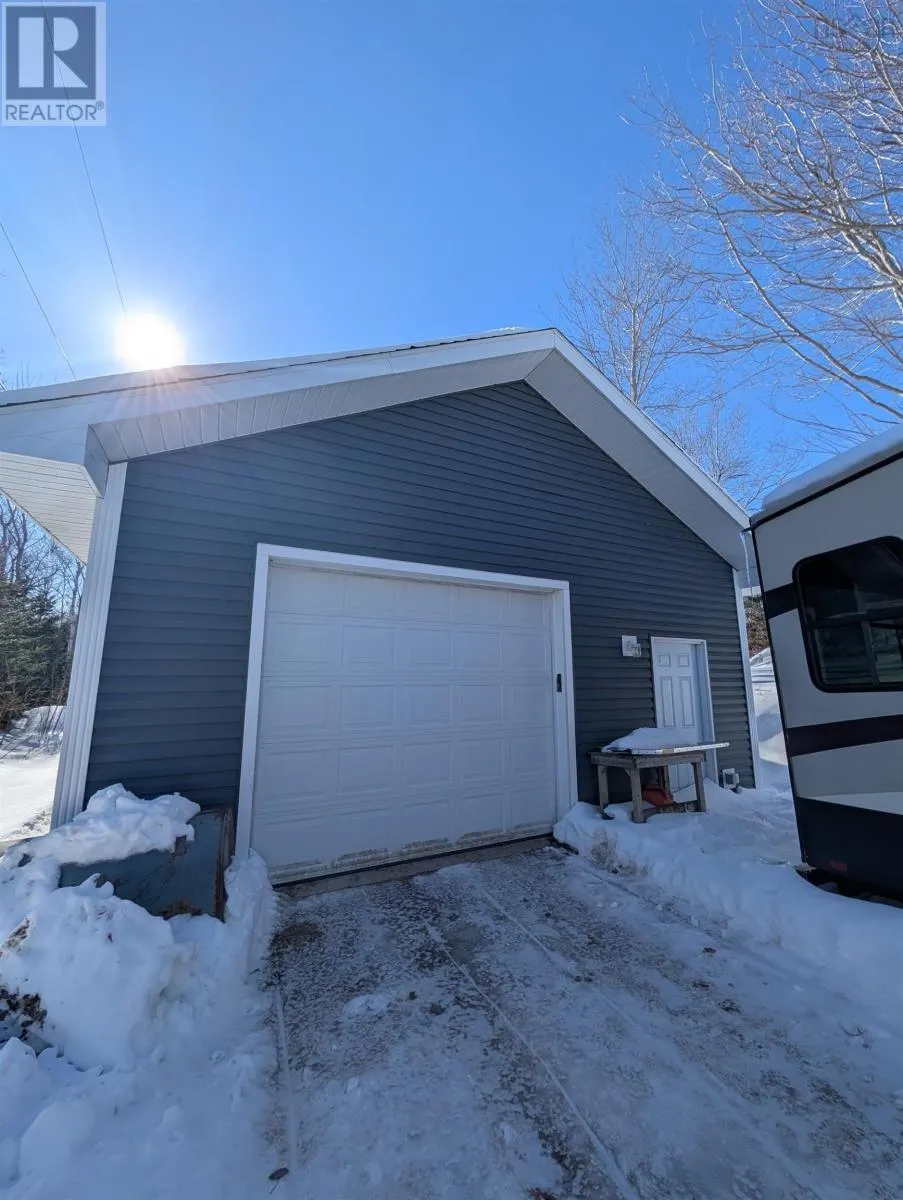
| Structure | Shed |
|---|---|
| Water Front Type | Waterfront |
| ViewType | View of water |
| Land Amenities | Playground, Shopping, Place of Worship, Beach |
| Landscape Features | Landscaped |
| Sewer | Septic System |
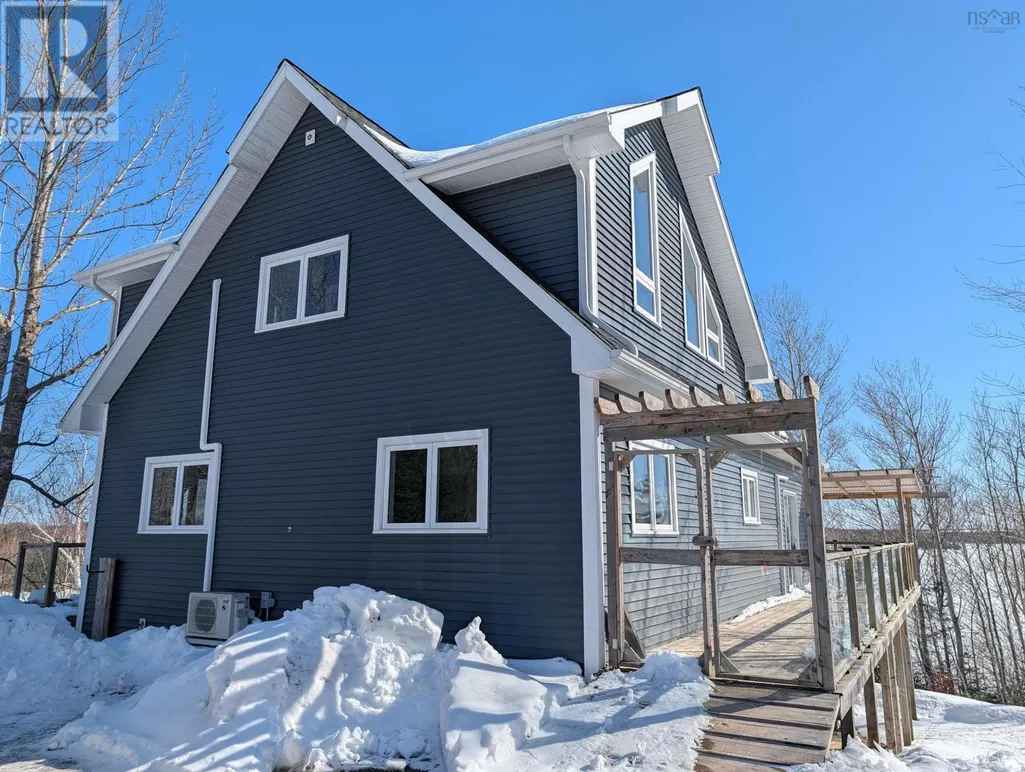
| Exterior Finish | Vinyl |
Room Details
| Room | Dimensions | Level | Flooring | Details |
|---|---|---|---|---|
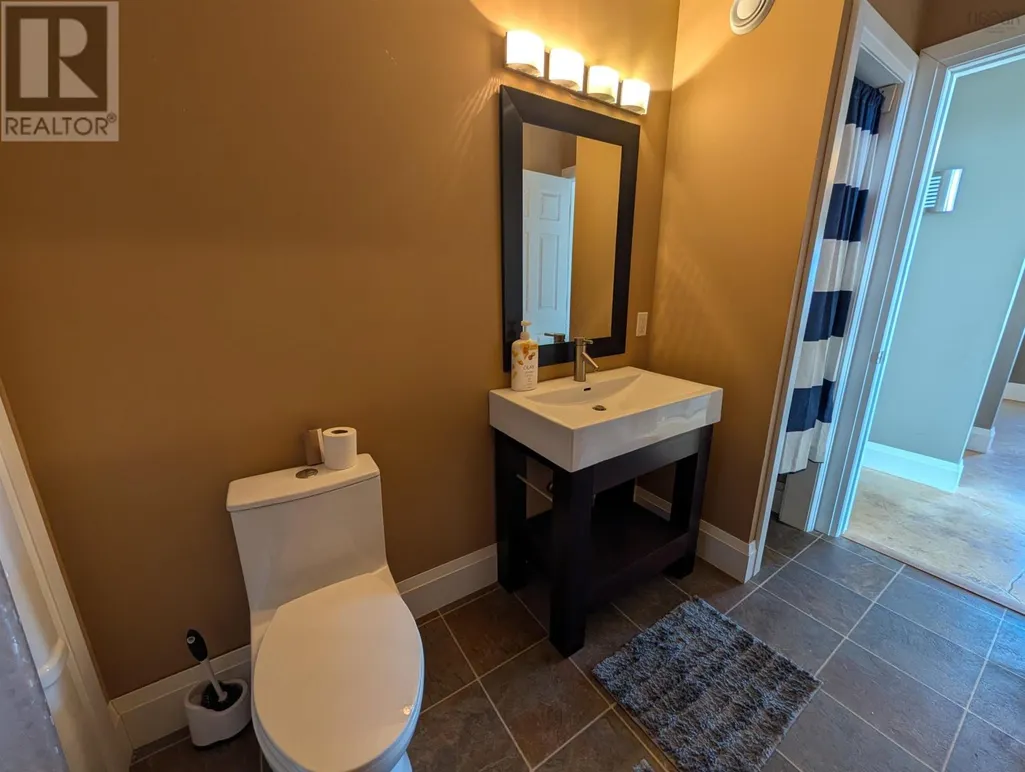
| 5pc Bathroom | 12 x 5 | Main level | ||
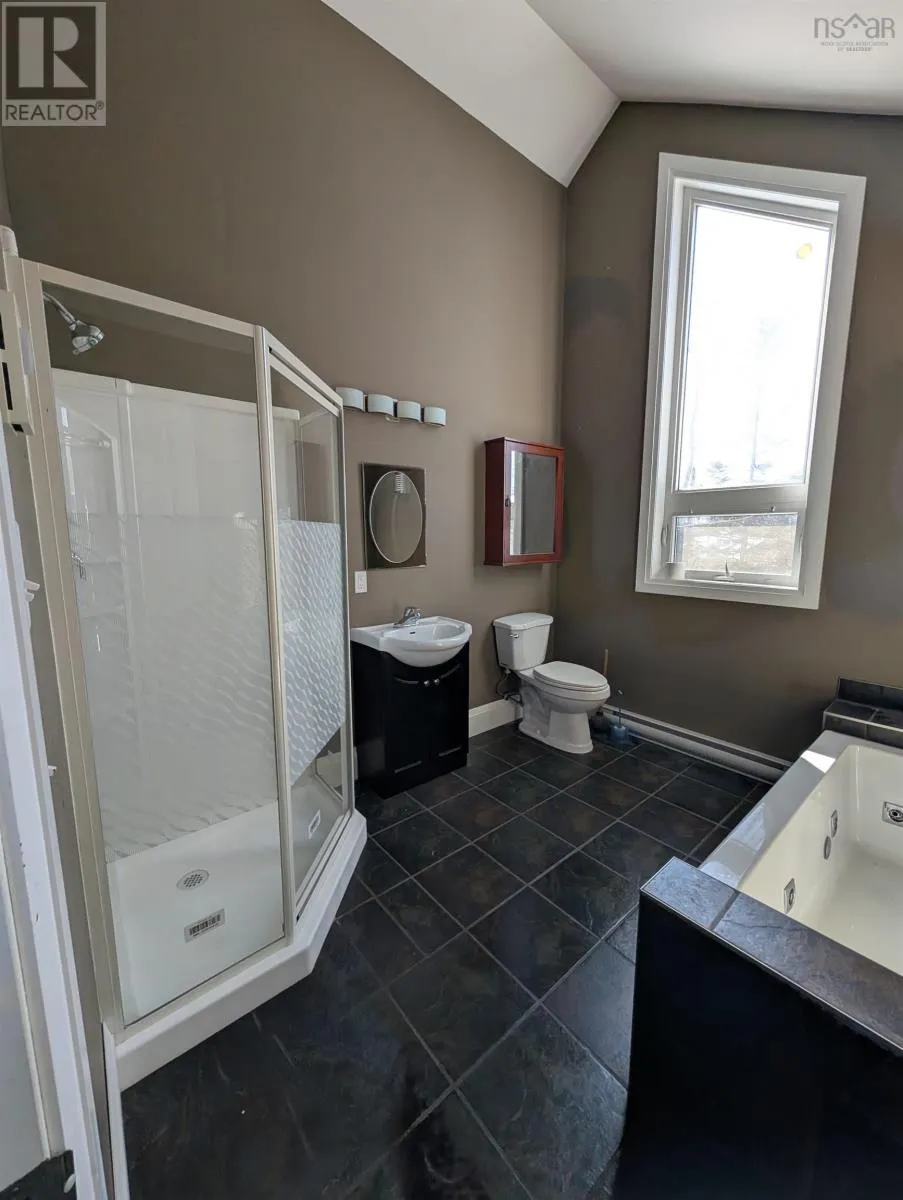
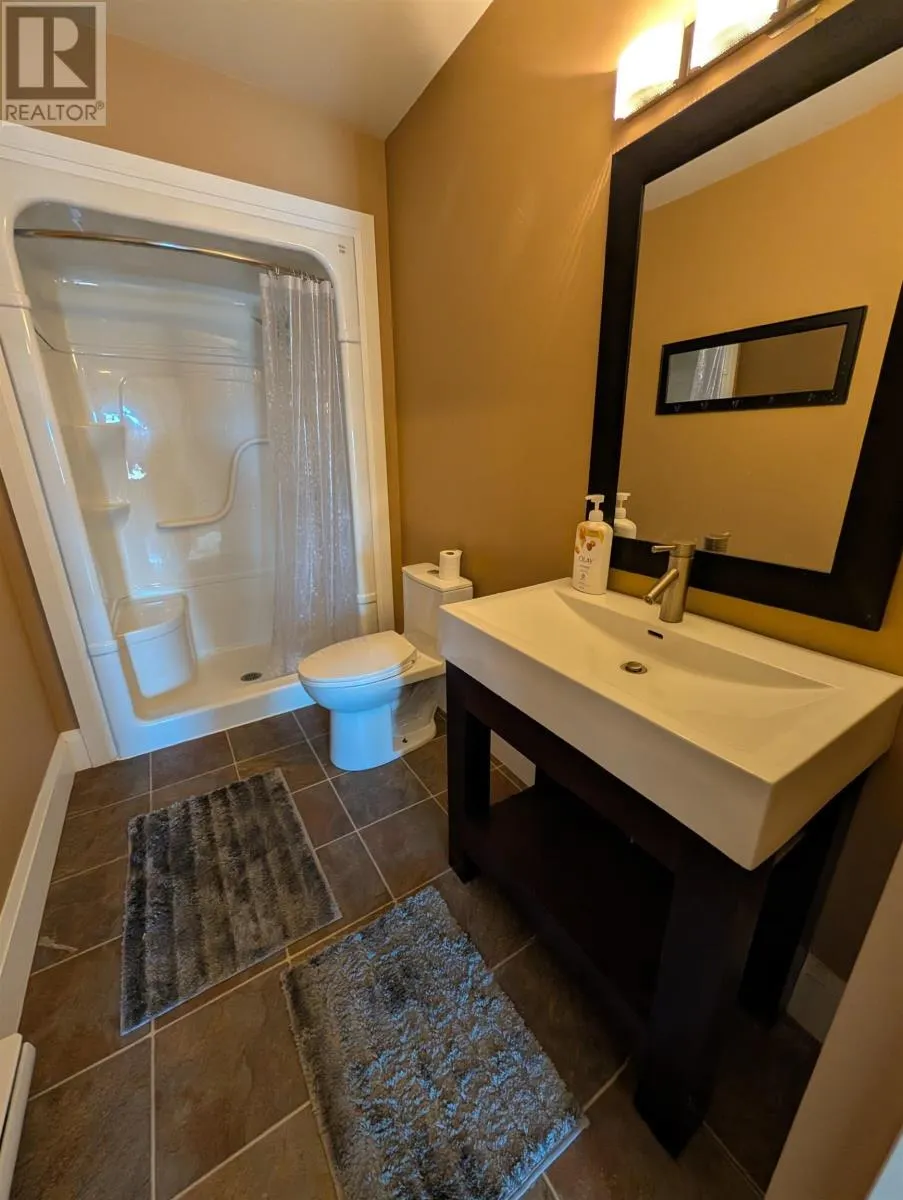
| 5pc Ensuite bath | 8.9 x 9.6 | Second level | ||
| Bath (# pieces 1-6) | 12 x 5 | Main level | ||
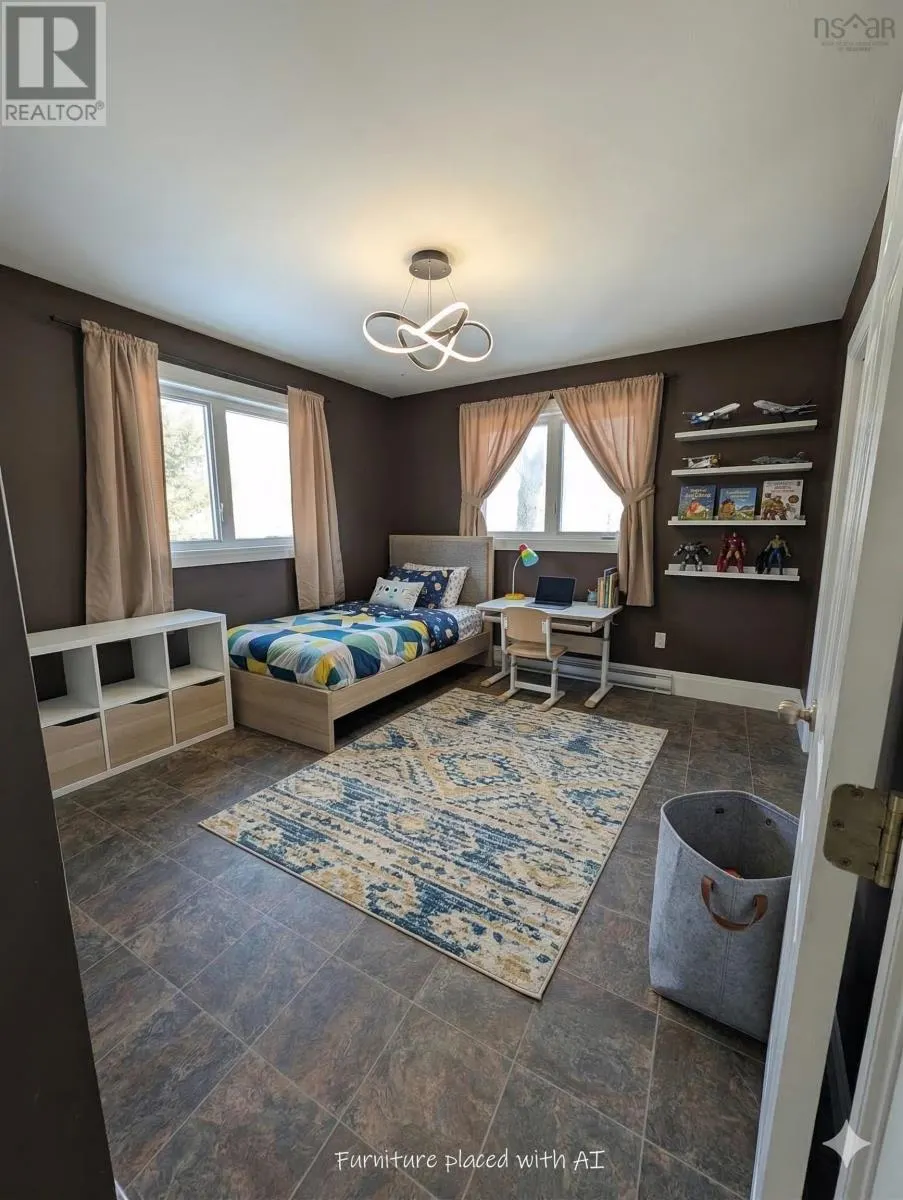
| Bedroom | 12 x 10 | Main level | ||
| Dining room | 27.2 x 17.4 | Main level | ||
| Ensuite (# pieces 2-6) | 8.9 x 9.6 | Second level | ||
| Kitchen | 12 x 6 | Main level | ||
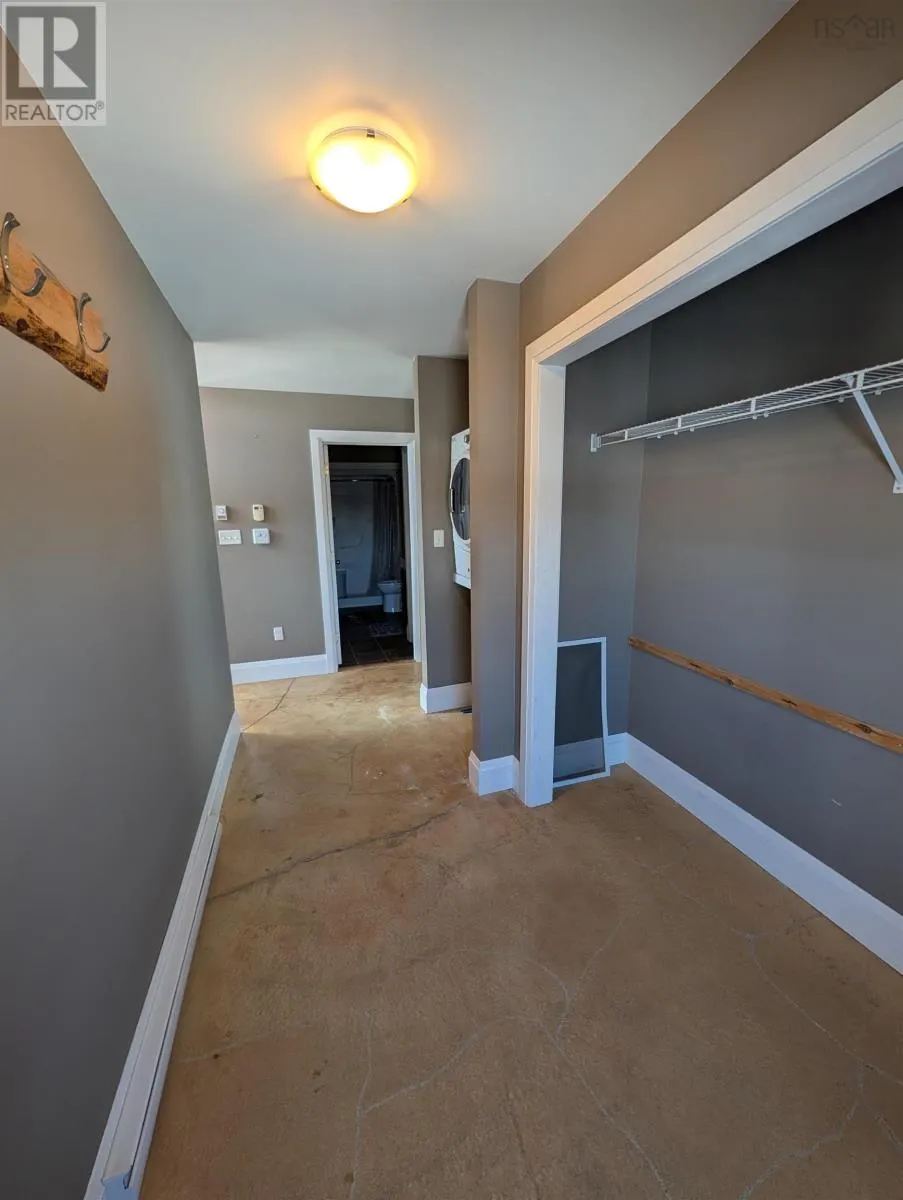
| Laundry room | 14.6 x 7.3 | Main level | ||
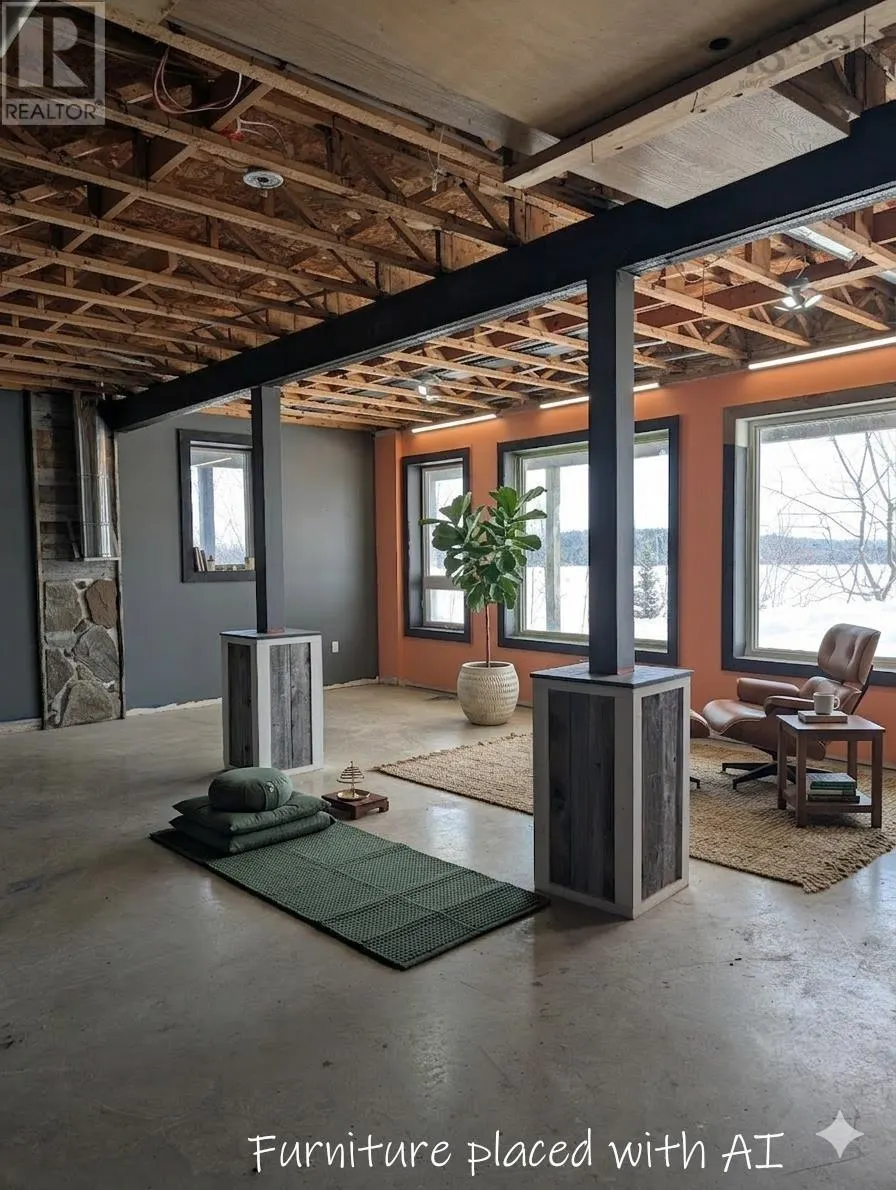
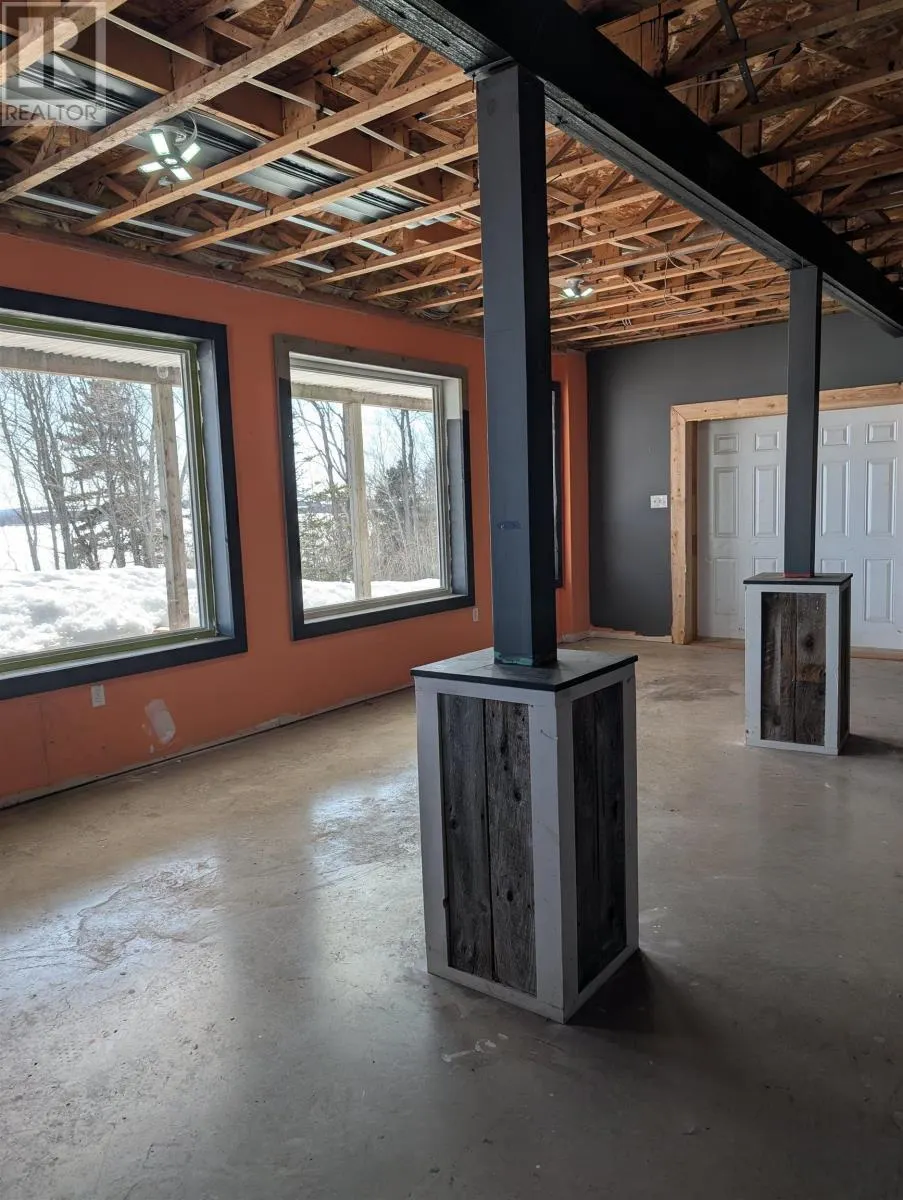
| Other | 15 x 6.4 | Basement | ||
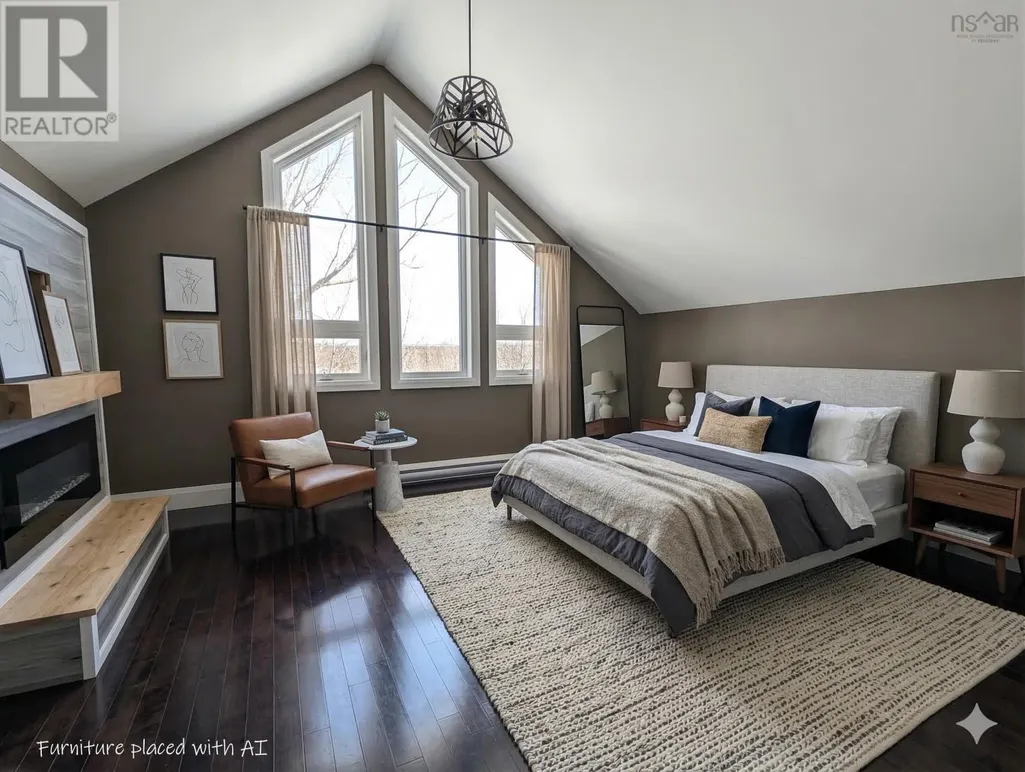
| Primary Bedroom | 18 x 12.6 | Second level | ||
| Storage | 8.4 x 5 | Basement |
Amenities
- Views
- New Construction
- Adult 55+
- Lease To Own
- No Strata Fees
- Furnished
- Primary On Main
- Air Conditioning
- Seller Finance
- Green
- Fixer Upper
- Horse
- Golf
- Fireplace
- Deck
- Garage
- Basement
- Pool

Property vs Single Family Average in B2G 2L2
Price
Year Built

 Data provided by the Ontario Regional Technology & Information Systems. The information is deemed reliable, but is not guaranteed. Not intended to solicit buyers or sellers, landlords or tenants currently under contract.
The trademarks REALTOR®, REALTORS® and the REALTOR® logo are controlled by The Canadian Real Estate Association (CREA) and identify real estate professionals who are members of CREA. The trademarks MLS®, Multiple Listing Service® and the associated logos are owned
Data provided by the Ontario Regional Technology & Information Systems. The information is deemed reliable, but is not guaranteed. Not intended to solicit buyers or sellers, landlords or tenants currently under contract.
The trademarks REALTOR®, REALTORS® and the REALTOR® logo are controlled by The Canadian Real Estate Association (CREA) and identify real estate professionals who are members of CREA. The trademarks MLS®, Multiple Listing Service® and the associated logos are owned