
Address
70 Concord Avenue, St. Catharines, ON
Price
$ 549,900
Property Attributes
- ID#40862094
- TypeSingle Family
- Listing Status Active
- MunicipalitySt. Catharines
- CitySt. Catharines
- AreaSt. Catharines
- Neighbourhood445 - Facer
- Postal CodeL2M 5N8
- StyleBungalow
- Year Built1947
- Price$ 549,900
- Bedrooms2+2
- Bathrooms2
- Half Bathrooms0
- Sqr Footage937
Data Source:
Canadian Real Estate Association (CREA)
Property Description
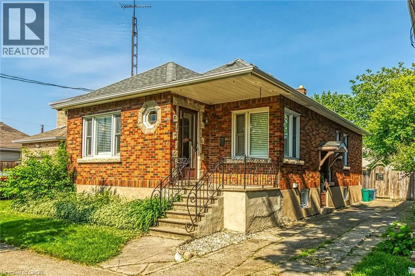
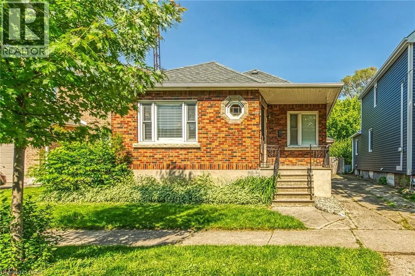
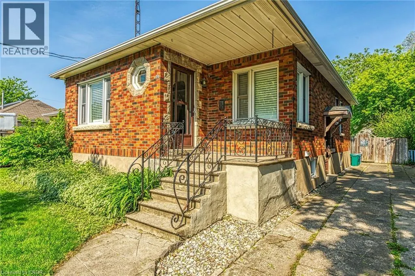
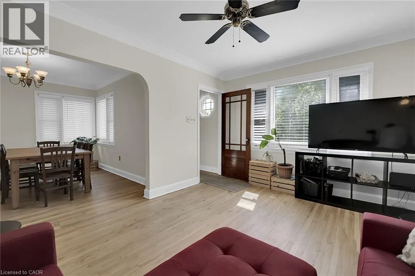
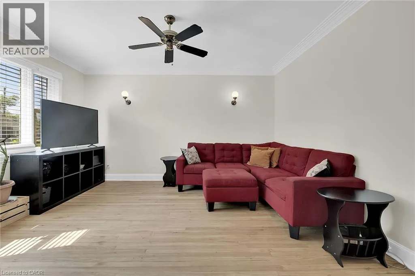
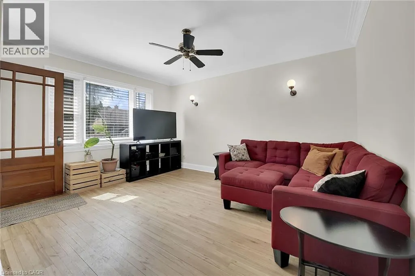
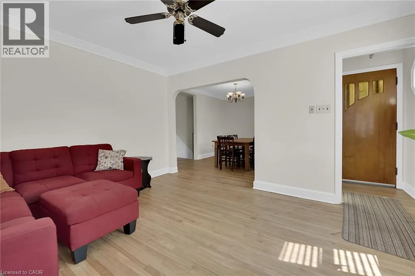
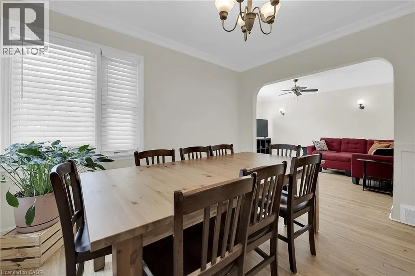
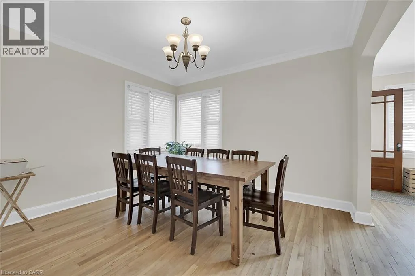
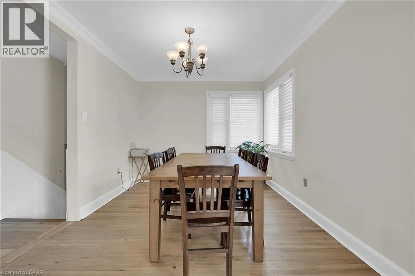
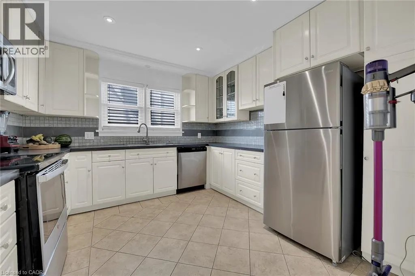
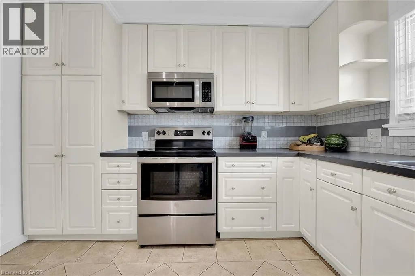
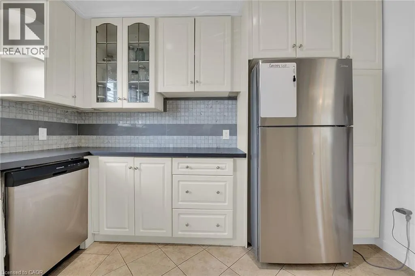
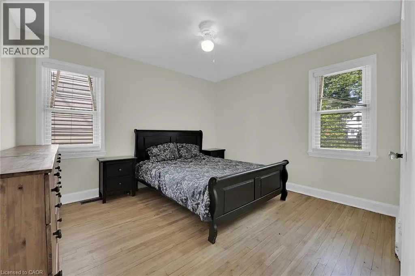
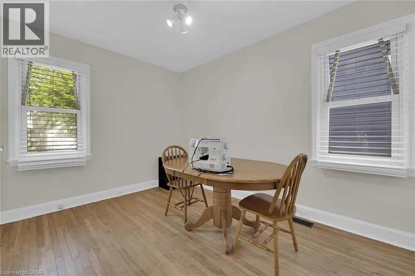
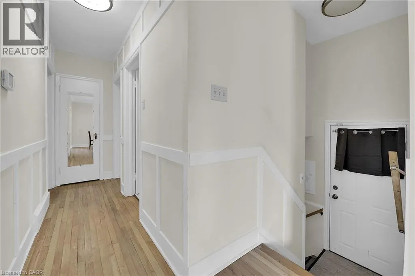
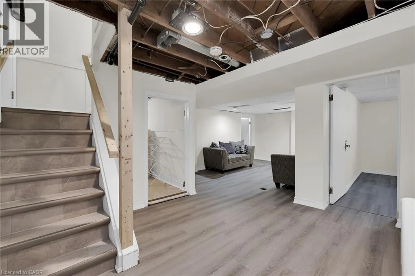
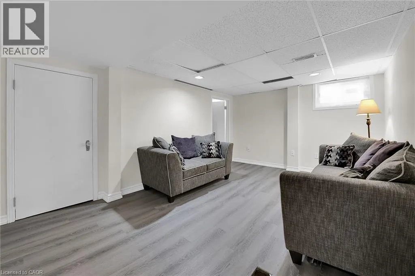
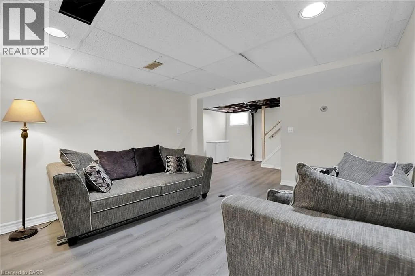
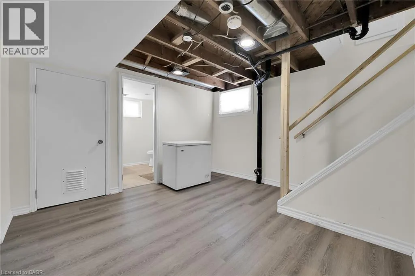
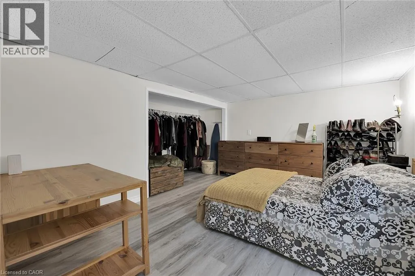
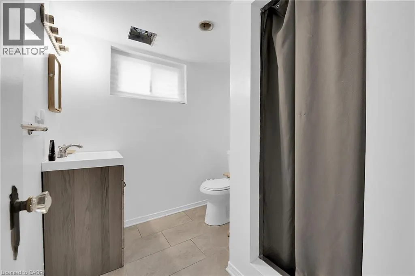
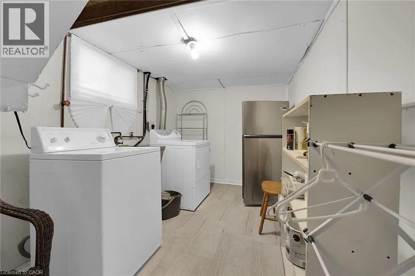
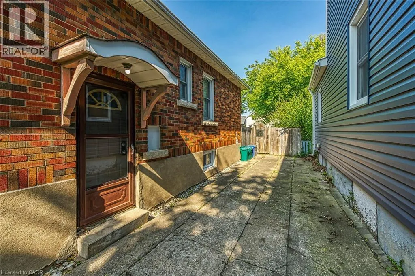
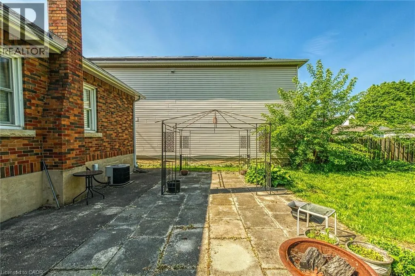
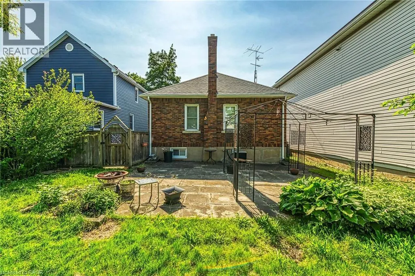
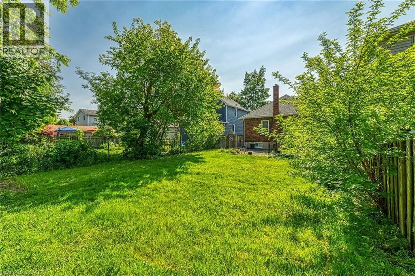
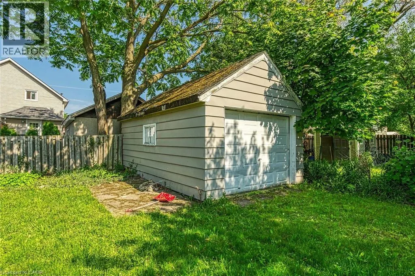
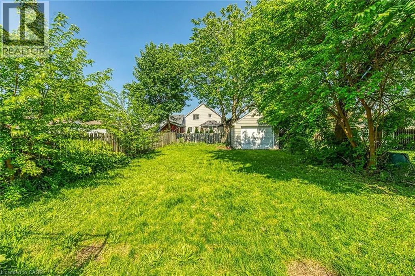
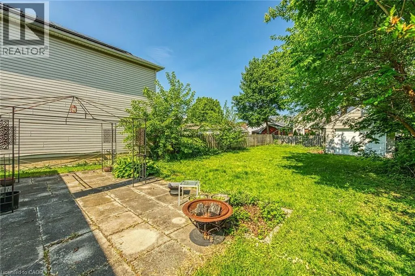
AFFORDABLE BRICK BUNGALOW, WITH EASY ACESS TO THE HWY. 2+1 BEDROOM WITH DETACHED GARAGE IN A QUIET NORTH END NEIGHBOURHOOD CLOSE TO SHOPPING, RECREATION AND PUBLIC TRANSIT. 36' X 135' LOT. UPSTAIRS YOU WILL FIND ALL GOOD SIZE ROOMS, LIVING ROOM, DINING ROOM, 2 BEDROOMS ALL HARDWOOD FLOORS AND A UPDATED KITCHEN. DOWNSTAIRS YOU WOULD HAVE THE OPTION OF FINISHING A GRANNY SUITE DUE TO THE SEPARATE ENTRANCE TO A RECROOM, LARGE 3RD BEDROOM, 3 PC BATHROOM, LAUNDRY AND PLENTY OF STORAGE. OUT BACK IS A FULLY FENCED YARD WITH PATIO AND DETACHED GARAGE, ROOF SHINGLES REPLACED IN 2016 (id:7434)
General Features
| Community Features | Quiet Area, School Bus |
|---|---|
| Property Type | Single Family |
| Zoning Description | R 2 |
| Amenities | Park, Place of Worship, Playground, Public Transit, Schools, Shopping |
| Building Appliances | Dishwasher, Refrigerator, Stove, Microwave Built-in |
| Building Architectural Style | Bungalow |
| Building Cooling Type | Central air conditioning |
| Location Description | Between Facer and Garnet |
| Parking Space Total | 4 |
| Building Type | House |
| Ownership Type | Freehold |
| Building.StoriesTotal | 1 |
Interior Features
| Building Fireplace Present | False |
|---|---|
| Building Heating Type | Forced air |
| Building Heating Fuel | Natural gas |
| Basement Development | Partially finished |
| Basement Type | Full (Partially finished) |
| Construction Style Attachment | Detached |
| Living Area Range | 937 |
| Bedrooms | 2+2 |
Exterior Features
| Land Amenities | Park, Place of Worship, Playground, Public Transit, Schools, Shopping |
|---|---|
| Sewer | Municipal sewage system |
| Exterior Finish | Brick |
| Fence Type | Fence |
Room Details
| Room | Dimensions | Level | Flooring | Details |
|---|---|---|---|---|
| 3pc Bathroom | Measurements not available | Basement | ||
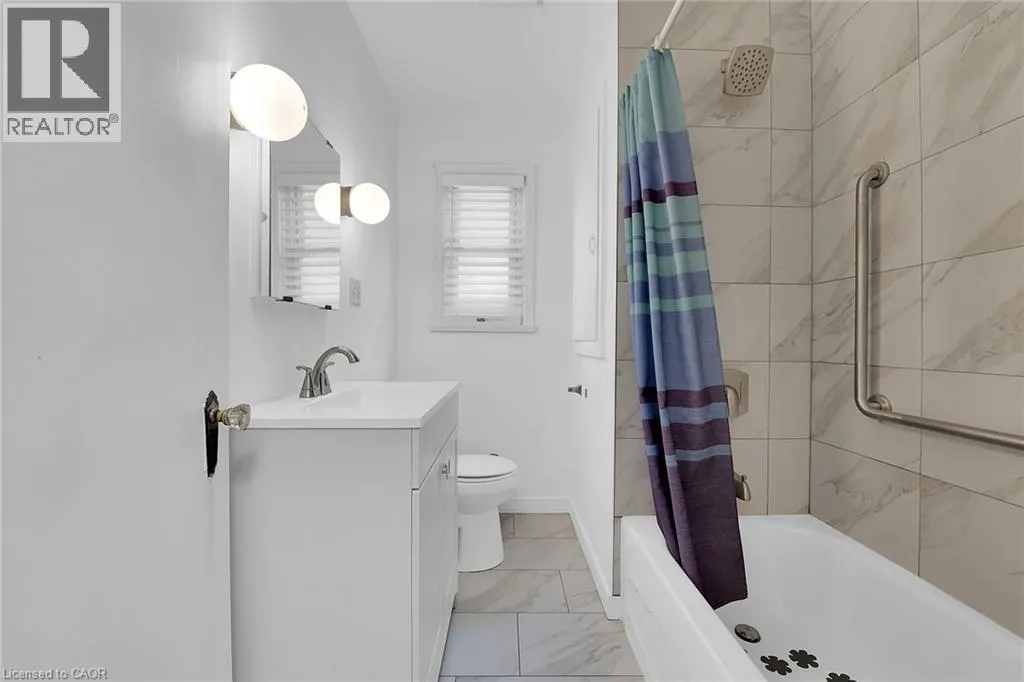
| 4pc Bathroom | Measurements not available | Main level | ||
| Bedroom | 11'10'' x 9'0'' | Main level | ||
| Dining room | 11'6'' x 9'9'' | Main level | ||
| Kitchen | 11'2'' x 11'2'' | Main level | ||
| Living room | 13'8'' x 11'0'' | Main level | ||
| Primary Bedroom | 11'10'' x 11'0'' | Main level | ||
| Recreation room | 14'10'' x 10'8'' | Basement |
Amenities
- Views
- New Construction
- Adult 55+
- Lease To Own
- No Strata Fees
- Furnished
- Primary On Main
- Air Conditioning
- Seller Finance
- Green
- Fixer Upper
- Horse
- Golf
- Fireplace
- Deck
- Garage
- Basement
- Pool

Property vs Single Family Average in L2M 5N8
Price
Year Built
In The Neighbourhood
St. Catharines (Facer)
$ 450,000
- Type
- Single Family
- Rooms
- 2 Beds + 1 Baths
REVEL Realty Inc., Brokerage
St. Catharines (Facer)
$ 399,900
- Type
- Single Family
- Rooms
- 3 Beds + 1.5 Baths
HOMELIFE NEW WORLD REALTY INC.
St. Catharines (Facer)
$ 699,900
- Type
- Single Family
- Rooms
- 5 Beds + 2.5 Baths
RIGHT AT HOME REALTY, BROKERAGE
St. Catharines (Facer)
$ 589,999
- Type
- Single Family
- Rooms
- 4 Beds + 2 Baths
REMAX YOUR COMMUNITY REALTY

 Data provided by the Ontario Regional Technology & Information Systems. The information is deemed reliable, but is not guaranteed. Not intended to solicit buyers or sellers, landlords or tenants currently under contract.
The trademarks REALTOR®, REALTORS® and the REALTOR® logo are controlled by The Canadian Real Estate Association (CREA) and identify real estate professionals who are members of CREA. The trademarks MLS®, Multiple Listing Service® and the associated logos are owned
Data provided by the Ontario Regional Technology & Information Systems. The information is deemed reliable, but is not guaranteed. Not intended to solicit buyers or sellers, landlords or tenants currently under contract.
The trademarks REALTOR®, REALTORS® and the REALTOR® logo are controlled by The Canadian Real Estate Association (CREA) and identify real estate professionals who are members of CREA. The trademarks MLS®, Multiple Listing Service® and the associated logos are owned